
Towards a safe and inclusive public space
As 2Nite network, our final thoughts aim at developing a process-oriented roadmap designed to bridge the gap between municipal administration and civic action across European cities in order to create safe and inclusive public space. We believe an opportunity to reach this goal is based on the three core pillars of the New European Bauhaus (NEB): sustainability, aesthetics and inclusion. By anchoring urban transformation in inclusion, the framework demonstrates how public open spaces can be transformed by activating ground-floor edges, designing for intergenerational co-living, embedding rigorous gender inclusivity and exceeding baseline accessibility standards. It bridges this social focus with sustainability by addressing the intersection of spatial planning with environmental and cultural realities through multicultural representation, climate equity, resilient social infrastructure and the active role of art and culture in public life, bringing aesthetics into the everyday texture of neighborhoods as a high-quality, culturally enriching experience.
This framework redefines urban inclusivity and safety by steering completely away from a securitarian perspective focused on heavy-handed policing, surveillance, and defensive architecture. In alignment with the NEB vision of beautiful, harmonious, and accessible spaces, it positions safety as a natural byproduct of a participatory and empowering dynamic. True spatial security is not achieved by restricting behavior or closing off the public domain, but by maximizing civic presence, establishing overlapping uses, and fostering a deep sense of mutual care among diverse urban communities. By focusing on natural stewardship, visual transparency, and flexible spatial design, this approach empowers historically marginalized groups, including women, youth, seniors, and individuals with disabilities, to actively claim their right to the city, transforming vulnerable urban zones into safe, vibrant, and collectively activated environments.
At its core, this framework rests on the premise that public space is the primary physical platform for neighborhood democracy and a tangible expression of NEB values. Rather than treating urban transformation as a top-down technical exercise, it provides municipalities and residents with the vision to establish robust, shared co-governance structures and public-civic partnerships. By balancing vibrant night-time economies with residential amenity, and replacing sporadic public consultation with sustained co-management, this framework empowers citizens to claim equitable ownership over their environments. Ultimately, by improving the inclusivity, safety, and ecological resilience of the everyday public realm, it aims at strengthening the fabric of local communities and revitalizing democratic engagement across Europe.
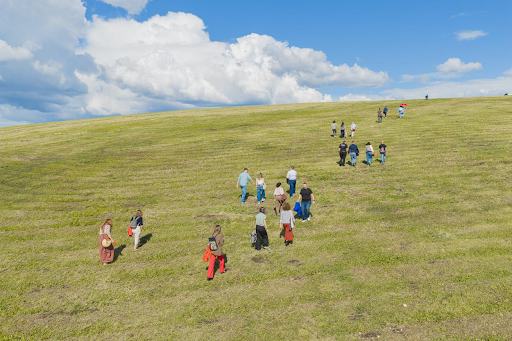
Interaction urban voids and local services
Urban spaces do not exist in isolation. The spatial, economic and social performance of public open domains relies fundamentally on the configuration and programmatic nature of the ground floors that frame them. This spatial interface, the "urban edge", dictates the levels of passive surveillance, perceived safety and socio-economic vibrancy experienced by pedestrians.
As demonstrated by the City of Turin's ImpatTO framework, this interface can be systematically revitalized by co-designing physical public squares in direct harmony with the activation of adjoining ground-floor thresholds. When public open spaces are dynamically interlinked with surrounding indoor community hubs, the active lifecycle of the neighborhood naturally extends into the evening. This structural interaction replaces restrictive, top-down securitarian strategies with a participatory model of continuous civic presence and natural stewardship. By converting abandoned or underutilized indoor spaces into transparent social safeguards, the public realm becomes porous and highly resilient against social isolation.
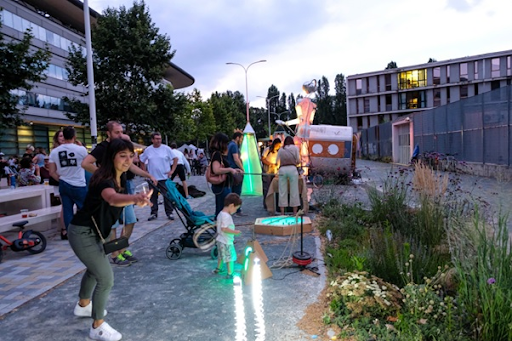
Key steps
- Synchronized programming: coordinate local structural plans to pair public square or park renovations with the strategic programmatic activation of adjacent, indoor municipal or commercial properties.
- Negotiated porosity: deploy public-civic concession frameworks or impact-driven leases to turn vacant storefronts, old kiosks or abandoned community centers into open thresholds facing the public street.
- Visual and physical connectivity: use physical upgrades, such as transparent storefronts, strategic lighting and shared indoor/outdoor programming, to ensure indoor civic activities visually and functionally project onto the sidewalk.
- Early stakeholder alliances: institutionalize neighborhood roundtables that unite third sector organizations, local schools, businesses and residents to collaboratively manage the hybrid use of community assets.
- Targeted inclusion and safety plans: explicitly design the joint spatial calendar to favor the representation and continuous safety of vulnerable demographics, such as women, youth, senior and migrant populations.
Applied case study
By committing €2.4 million across 11 key urban nodes, the municipality of Turin shifted the security paradigm from containment to civic activation, proving that a transparent, highly participatory boundary between indoor neighborhood hubs and outdoor public spaces functions as a sustainable mechanism for democratic urban safety and community care.
The City of Turin launched the ImpatTO initiative to address urban fragmentation, localized vulnerability, and heightened perceptions of insecurity in peripheral and semi-peripheral neighborhoods. Instead of turning to defensive architecture or surveillance, the municipality focused on transforming vulnerable public open spaces by strategically anchoring them to rehabilitated, adjacent indoor community structures.
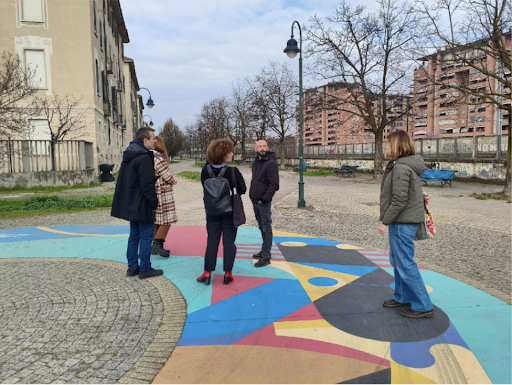
QUAN.TE project supported by ImpatTO in Turin. Photo by: Roxana Olariu. Source: Urbact
Concrete impacts
- Commercial to Civic Thresholds: by opening a ground-floor Laboratorio di PartecipAzione (Participation Lab) directly on the high-friction street corridor of Corso Giulio Cesare 34, a constant physical counterweight was established facing the Madre Teresa di Calcutta garden. This indoor-outdoor synchronization targeted the specific socio-relational needs of the area, creating a safe, highly visible, and welcoming urban interface explicitly designed to foster the spatial inclusion of women, youth, and residents with migratory backgrounds.
- Abandoned Infrastructure Re-activation: at Piazza L. Bianco, the project paired the revitalization of outdoor public sports courts with the total reclamation of the adjacent, long-abandoned bowling club and the Lilliput Youth Center. Converting the closed structure into an active community hub and a local proximity secretariat completely eliminated an isolated urban blind spot. The physical porosity between the active indoor center and the outdoor public plaza ensured continuous informal surveillance and collective community stewardship.
- Micro-Public Presidia: in the Anglesio Garden, an abandoned street-level newsstand was structurally retrofitted into a permanent, operational neighborhood anchor. By offering indoor digital facilitation, legal orientation, and listening services, the micro-closed space transformed the surrounding outdoor green zone into an active, secure educational park.
Public space for all
Modern urban and environmental planning has long treated public space as neutral, inadvertently reinforcing patriarchal, car-centric layouts that separate zones of economic production from spaces of social reproduction. This systemic division creates deep-seated urban inequities, disproportionately impacting women and marginalized populations, including ethnic minorities, children, elderly residents and people with physical or cognitive disabilities, who navigate cities through the lens of care routines, distinct safety vulnerabilities, and unpaid community labor. Genuinely inclusive social infrastructure actively counters these structural imbalances by cultivating overlapping, diverse use patterns. Grounded in an ecofeminist, transformative and intersectional approach, designing for true accessibility requires a fundamental shift: moving away from rigid, single-use spaces toward dynamic, multi-generational environments where the daily schedules, caregiving responsibilities, physical mobility needs, and spatial requirements of all residents naturally converge with broader neighborhood life.
As emphasized by feminist urbanism and gender mainstreaming, addressing inequality cannot merely be a matter of adjusting headcount statistics or offering surface-level access. True urban justice targets the deeply ingrained social norms and power structures that dominate public life. Coexistence is a transformative process, the shared civic capacity to dismantle spatial dominance, build localized networks of trust and establish respectful environments that actively prevent exclusion based on gender, race, age or ability. When care-oriented routines, accessible multi-generational activities and inclusive leisure occur within the same visual field, public spaces transition from vulnerable urban voids into safe, equitable meeting points. This dynamic prevents spaces from being monopolized by a single demographic cohort, rebalancing local power dynamics and anchoring the neighborhood as a truly intersectional, "Caring City."
Key Steps
- Intersectional behavioral mapping: move beyond basic demographics to track how women, ethnic minorities, children, older adults and neurodivergent or mobility-impaired individuals navigate open spaces, paths and public facilities throughout the day and night;
- Structural gender and equity budgeting: formalize equity within municipal fiscal management by evaluating capital spending through an intersectional lens, ensuring budget allocation directly targets gaps in accessibility, safety and service provision for all marginalized groups;
- De-stereotyped universally accessible design: overhaul public signage, spatial setups and infrastructure to disrupt gendered and ableist norms. Designs must accommodate diverse physical and cognitive needs while visually and structurally encouraging shared caregiving in the built environment;
- Safety and anxiety-free spatial reconfiguration: eliminate anxiety-inducing environments, such as dark pedestrian paths, unmapped alleys, and inaccessible stairwells. Elevate safety for vulnerable groups through universal physical accessibility, clear sightlines, targeted lighting and seamless connections to public transport;
- Polycentric "15-minute" inclusive programming: shift away from monocultural zoning toward a dense, multi-functional mix of uses. Position critical care infrastructure, childcare, eldercare, accessible health hubs, public markets and green spaces, within close and accessible proximity to reduce daily spatial burdens.
Case study
Vienna’s city-wide Gender Mainstreaming Policy transforms abstract feminist theory into structural municipal practice, ensuring that women and men are accounted for equally in urban policy, legislation, and resource allocation. Initiated through groundbreaking 1990s exhibitions and the formalization of dedicated coordination offices, the city treats gender planning not as an isolated project, but as a cross-cutting quality evaluation tool. By embedding structural gender budgeting alongside extensive training for administrative staff, Vienna has systematically dismantled male-centered urban biases to create a city optimized for the realities of everyday life and care work.
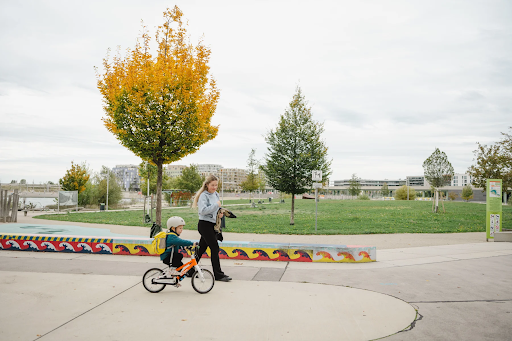
Aspern Seestadt in Vienna. Photo by: Luiza Puiu. Source: Aspern Seestadt
Concrete Impacts
- Creating porous care-oriented hubs: in massive development areas like Lake City Aspern, Vienna implemented a gender-conscious urban layout focusing directly on the needs of those performing care work. Wide pavements, dense pedestrian route networks, and the integration of Austria's first organized shopping street function as an accessible community hub. This layout positions vital social infrastructure, public transport stops and housing within a 15-minute radius, dramatically streamlining everyday care routines.
- Reclaiming public spaces and parks: based on demographic surveys showing that adolescent girls' usage of public parks dropped sharply after age nine, the city structurally retrofitted its open spaces. Monocultural sports cages dominated by single cohorts were dismantled in favor of segmented, multi-functional park configurations with distinct spatial zones. Introducing varied seating arrangements and expanded public lighting campaigns across 200 parks successfully rebalanced demographic access, transforming perceived "exclusive zones" into safe, intergenerational meeting points for girls and elderly women.
- Structural gender budgeting and visual reframing: to permanently institutionalize these changes, Vienna integrated gender budgeting metrics directly into each line item of its municipal budget, mapping expected indicators of success against user shares by gender. This fiscal strategy funded visible structural interventions, such as upgrading public lighting along sidewalks and re-engineering underground car parks with transparent exits and security-monitored parking bays. Culturally, this was reinforced by reversing traditional gender iconography across public transit systems and day-care centers, cementing a city-wide standard of shared domestic care and intersectional safety.
Balancing night-time life and residential amenity
Modern urban planning has frequently treated the city after dark as a localized compliance issue, isolating evening leisure zones from residential quarters or mismanaging the intersection where they meet. Genuinely sustainable public spaces actively counter this friction by cultivating collaborative, multi-stakeholder governance frameworks. Designing for a balanced nightlife means moving beyond a reactive, enforcement-only posture to treat the night as a dynamic ecosystem where cultural vibrancy, residential comfort and economic sustainability naturally live together. Coexistence requires shifting from a binary view, where residents and the night economy are in constant conflict, toward a model of mutual trust and proactive mediation.
Achieving this equilibrium requires integrating night-time planning into the core of municipal policy, when nightlife venues, evening commercial spaces and public infrastructure are managed through shared civic accountability, public zones transition from spaces of friction into safe, well-regulated community assets. This approach ensures that nocturnal activity does not monopolize or degrade neighborhoods, but instead fosters a collaborative environment where cultural expression is protected alongside a resident's right to rest.
Key steps
- Multi-stakeholder mediation roundtables: establish regular, structured dialogues uniting city departments, police, residents and nightlife operators to build a common language, address emerging conflicts early, and defuse polarized misconceptions about the night;
- Acoustic auditing and venue soundproofing: implement targeted municipal funding and subsidies for sound insulation in entertainment venues, backed by proactive noise audits in nightlife districts to systematically control ambient decibel levels;
- Agent of change zoning enforcement: institutionalize planning regulations that place the financial responsibility for noise mitigation on incoming property developers rather than pre-existing cultural venues, protecting local nightlife from displacement;
- Night-steward and mediator mobilization: deploy specialized night stewards, youth workers and civic mediators to manage public spaces after dark, offering information, de-escalating neighborhood friction and promoting respectful behavior among partygoers;
Intermodal night mobility integration: synchronize extended public transit routes, night buses and demand-responsive transport networks with nightlife schedules to ensure patrons can exit entertainment districts efficiently and quietly.
Case study
The City of Paris's Night Council (Conseil de la Nuit) illustrates how a structural municipal framework can successfully balance active nightlife with residential amenity. Established in 2014, the Council functions as a cross-cutting governance body that brings together residents, venue owners, police and city officials to co-manage the city's nocturnal fabric. By breaking down public administration silos and establishing targeted working groups, Paris transformed night management from a series of ad-hoc enforcement actions into an integrated strategy prioritizing inclusion, regulation and sustainable development.
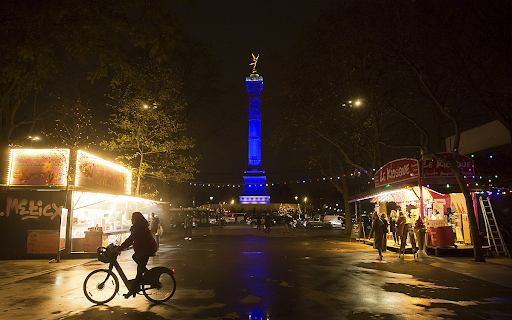
City of Paris at night. Photo by: Joséphine Brueder. Souce: City of Paris
Concrete Impacts
- Acoustic mitigation and venue support: to safeguard residential peace without stifling local culture, Paris directly subsidized acoustic paneling and soundproofing upgrades for neighborhood bars and music venues. This proactive infrastructure funding allowed small cultural spaces to continue operating within mixed-use residential zones while dramatically reducing acoustic bleed and subsequent noise complaints from neighboring residents;
- Targeted behavioral mediation: collaborating with the Paris University PsychoSocial Laboratory, the city analyzed communication levers to design positive, demographic-specific messaging aimed at promoting respectful nightlife behavior. Deployed during various events, these strategies leveraged trained night staff and mediators to minimize disruptive street noise and foster a culture of respect between partygoers and sleeping neighborhoods;
- Coordinated governance and safety protocols: Paris formalized institutional accountability by establishing a central Night Steering Committee that bridges deputy mayors, district leaders and neighborhood safety teams. This structural alignment supported the city-wide deployment of safety protocols, mandatory staff training on harm reduction, and the introduction of vulnerability protection schemes, ensuring that the night-time economy remains strictly anchored within a framework of safety and shared neighborhood care.
Conclusions: a caring city for shared co-governance and neighborhood democracy
At the core of creating inclusive, safe and sustainable public spaces is the institutionalization of shared co-governance and neighborhood democracy. Transforming the everyday public realm requires moving permanently away from sporadic, top-down public consultation toward sustained, legally backed public-civic co-management models. When municipalities provide formal frameworks, such as collaboration pacts, impact-driven leases and decentralized neighborhood councils, citizens transition from passive consumers of municipal infrastructure into active co-creators and long-term stewards of their urban commons.
Sustained co-governance ensures that physical, social and cultural interventions remain deeply anchored in the evolving needs of the local community. By bridging municipal administration with Third Sector organizations, localized civic groups and marginalized residents, shared governance structures establish a resilient foundation for civic trust. Ultimately, embedding neighborhood democracy into spatial planning transforms public spaces into accessible, empowering arenas where rights are negotiated, diversity is celebrated and local democratic engagement across European cities is continuously renewed.
Developing a caring city begins with creating a seamless network of safe, inclusive public spaces that directly interface with essential local services. By moving away from isolated, single-use developments, urban design must integrate parks, plazas and pedestrian corridors with healthcare, childcare, public transit and community hubs. This connected framework ensures that public spaces function as accessible social infrastructure rather than empty transit zones. When everyday services are embedded within walkable, high-visibility public environments, the spatial burden on caregivers, elderly residents, children and marginalized communities is drastically reduced, transforming the city into a supportive, multi-generational ecosystem.
To truly serve every resident, these connected spaces must synthesize universal accessibility, aesthetic dignity, and environmental sustainability. Physical design must accommodate the full spectrum of human ability, from wheelchair users and strollers to individuals with cognitive or sensory sensitivities, ensuring that inclusion is built directly into the terrain rather than treated as an afterthought. Beyond pure utility, incorporating high-quality green infrastructure, biophilic elements and vibrant public art enhances emotional well-being and fosters a genuine sense of civic pride. Blending climate-resilient landscaping with beautiful, intuitive design turns shared spaces into healthy micro-climates where diverse communities naturally gather, interact and build mutual trust.
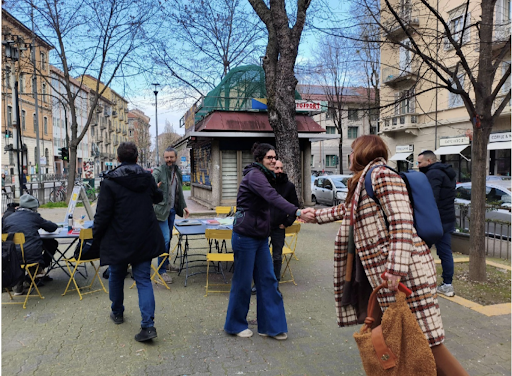
Madama Chiosco project supported by ImpatTO in Turin. Photo by Roxana Olariu. Source: Urbact
Finally, sustaining a caring city requires expanding this inclusive framework into round-the-clock urban planning anchored by strong civic-public partnerships. Urban life does not cease at sundown and a truly liveable city must actively manage its 24-hour cycle through gender-responsive lighting, vibrant night-owl programming and reliable late-night transit options. Achieving this dynamic, safe night-time environment depends on continuous collaboration between municipal authorities, local businesses, community organizations and residents. By sharing governance and decision-making, civic-public partnerships ensure that public spaces remain vibrant, well-maintained and safe for everyone, day and night, establishing a durable foundation for long-term social equity.
Article written by Daniela Patti, 2nite Lead Expert